Project
Pacific Palisades Residence
Pacific Palisades, above Temescal Canyon. Ground-up new construction. Architect: von Studnitz Architects. A four-bedroom house…
Pacific Palisades Residence
Pacific Palisades, above Temescal Canyon. Ground-up new construction. Architect: von Studnitz Architects.
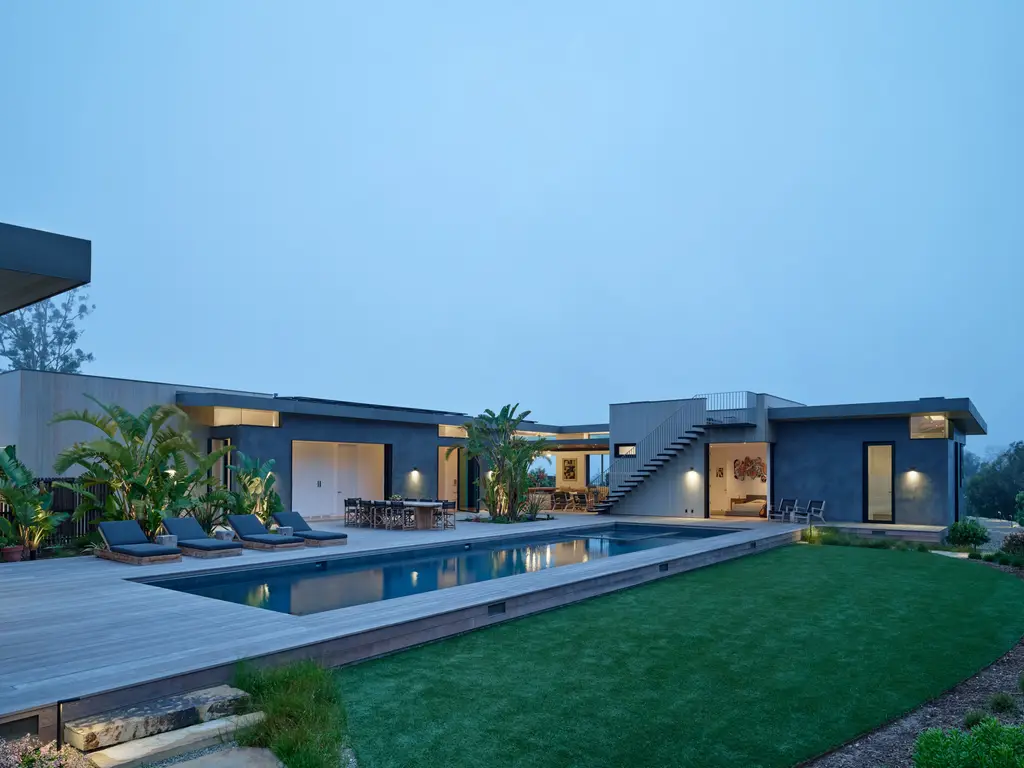
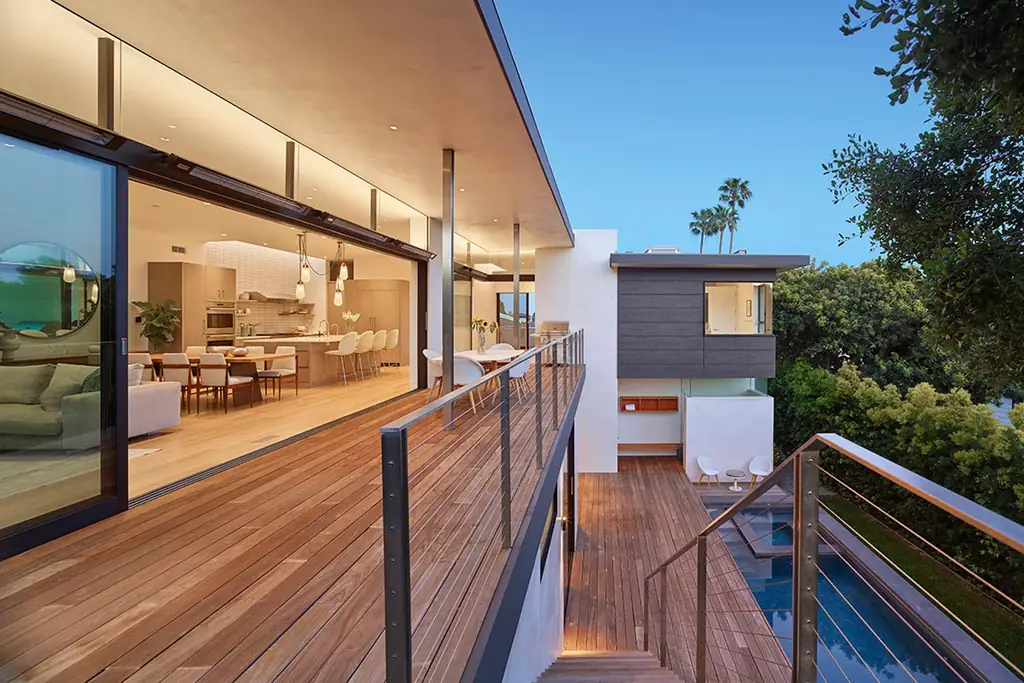
A four-bedroom house designed from the ground up on an 8,730-square-foot downhill lot overlooking Temescal Canyon and the Pacific. The architect put the living room, kitchen, and public spaces on the second floor to take the view, and opened them to a large terrace through custom pocketing sliding-door systems with open outside and inside corners. The structure, worked out with the structural engineer to suit the slope, is left partly exposed: a run of stainless steel wide-flange columns defines the terrace over the ocean and the canyon. Buzo Electric Co carried all of the electrical on the house, plus the Lutron lighting control and the Lutron motorized shades, as one scope.
What the design asked of the electrical
Three things about this house shape the electrical work before a single circuit is drawn.
- The public floor is upstairs. The kitchen, the heaviest loads in the house, and the rooms that need the most lighting control sit a full floor above the service. Distribution, panel location, and the risers to the second floor are planned with the structure, not threaded through it later.
- The corners are glass. Pocketing sliders with open corners remove the walls where switches and keypads usually live. Device locations are decided on the architect's drawings, and the Lutron keypads and scenes are designed so the room still reads correctly with the corners open to the terrace and the shades up.
- The structure is on show. Where stainless columns and the frame are the finish, conduit, boxes, and fixture mounts cannot be hidden in framing. They are coordinated with the structural engineer and placed once, cleanly, at rough-in. The terrace lighting works with the exposed frame instead of against it.
Add a downhill site, where the service entrance, the conduit runs, and the exterior circuits all have to follow the slope, and the project rewards the way we work: one firm on the plans early, with the architect and the GC, settling the electrical, the lighting control, and the shade wiring before framing closes.
Lighting control and shades
The house runs on Lutron: lighting control throughout, with scenes engineered for a public floor that is mostly glass, and motorized Lutron shades on the view openings. Shade pockets and power were wired at rough-in alongside the lighting circuits, so the keypad that sets the evening scene also sets the shades, and nothing was added to the finished house after the fact.
Systems
Electrical, Lutron lighting control, and Lutron motorized shades by Buzo Electric Co, CSLB C-10 #1048529. Architecture by von Studnitz Architects.
If you are planning a custom home on a hillside lot in the Palisades or anywhere on the Westside, call (323) 252-7498, Monday through Friday, 7:00 to 15:00, and bring us in while the drawings are still open.
Related guide: new construction electrical — Complete Guide
Prefer to talk it through? Call (323) 252-7498 — a quick call is usually the fastest way to get a straight answer for your situation.